Ogni cliente che si trova di fronte alla necessità di arredare la cameretta dei bambini, ha esigenze specifiche e irrinunciabili legate, in particolare, allo spazio che ha a disposizione e al numero di figli che la stanza dovrà ospitare.
Ecco perché il nostro compito è quello di ascoltare attentamente le sue richieste e di tradurle in idee di arredo per la cameretta tramite un progetto preciso e dettagliato.
In questa sezione illustriamo alcuni esempi di camerette per bambini, spiegando come, da una precisa richiesta del cliente si arriva alla realizzazione di un progetto finito capace di rispondere pienamente alle sue necessità in termini sia di funzionalità che di design.
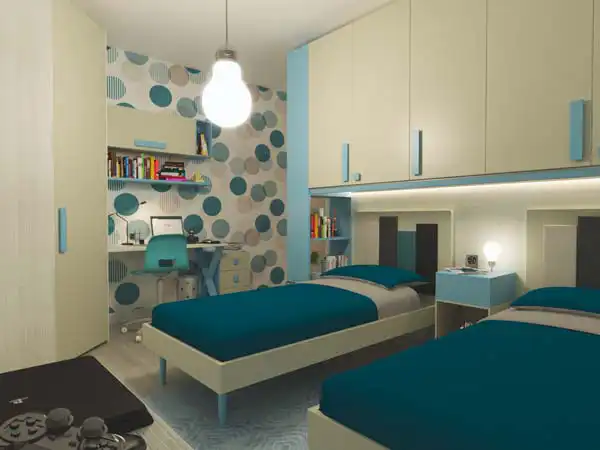
Cameretta completa per due bambini (entrambi maschietti) completa di cabina armadio e scrivania...
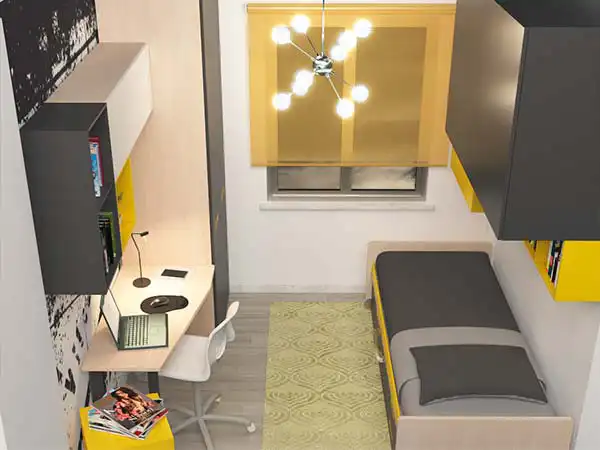
Cameretta per un bambino con armadio con ante battenti e ponte sospeso su letto Space...
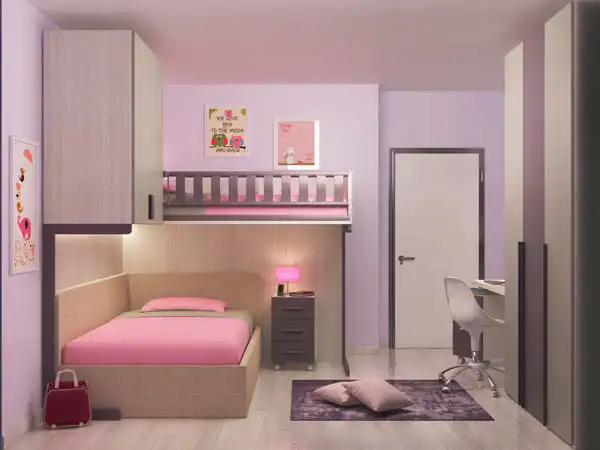
Cameretta a soppalco, con due letti e armadio ad ante battenti e scrivania...
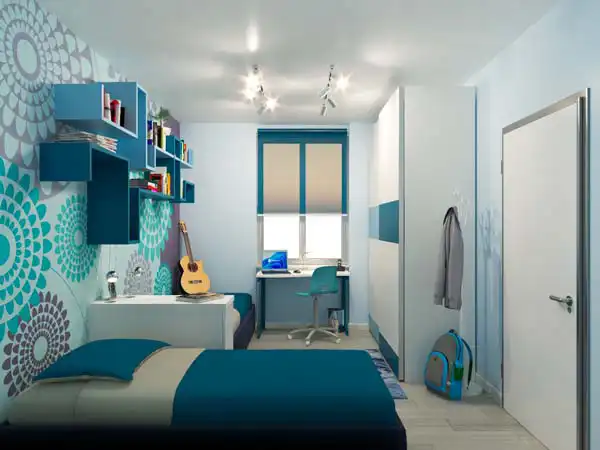
Cameretta con due letti a terra e armadio ad ante scorrevoli e scrivania...
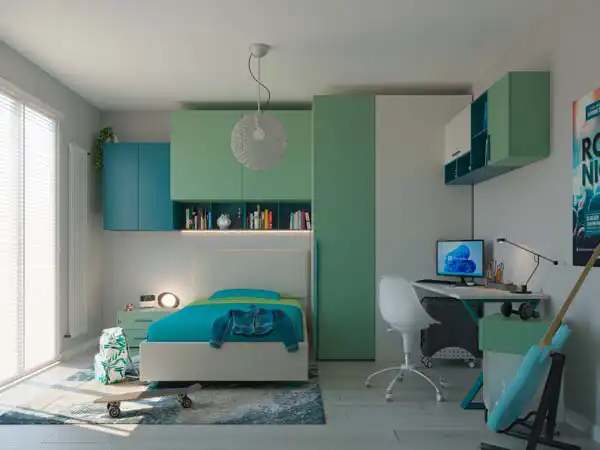
Cameretta per un bambino con letto sottoponte ad una piazza e mezzo e cabina armadio e scrivania...
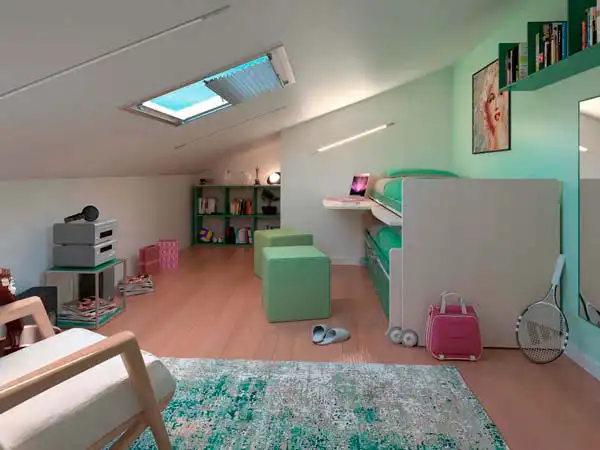
Cameretta in mansarda con due letti, scrivanie estraibili e armadio scalare...