


Grazie all’innovativo sistema con montanti metallici, Moretti Compact Cucine è l’unica azienda in grado di realizzare la cucina in 3 diverse strutture - Wall, Hybrid e Panel - studiate appositamente per rispondere a qualsiasi esigenza del cliente, senza sottostare ai classici vincoli ai quali siamo oggi abituati.
Le diverse proposte permettono di arredare gli spazi con tante soluzioni creative; dalle composizioni lineari o ad angolo ai living indipendenti, fino a creare vere e proprie pareti divisorie.
Le cucine sono personalizzabili mediante una vasta gamma di finiture, un’ampia modularità e diverse tipologie di maniglia integrata o aperture a gola, il tutto pensato per poter progettare gli arredi rispecchiando le idee del cliente e quindi soddisfare tutte le aspettative.
Questa cucina è realizzata in modo tradizionale, con le colonne e le basi appoggiati alla parete ed i pensili appesi al muro; sono quindi assenti gli innovativi montanti, ma tutte le altre caratteristiche di alta qualità dei materiali e dei componenti, le diverse tipologie di finiture o aperture rimangono invariate.
Questa cucina è consigliata in caso le pareti siano adatte a sostenere i pensili e non ci siano problematiche particolari nella disposizione di acqua, gas e scarichi. La profondità totale del piano di lavoro è 62 cm.
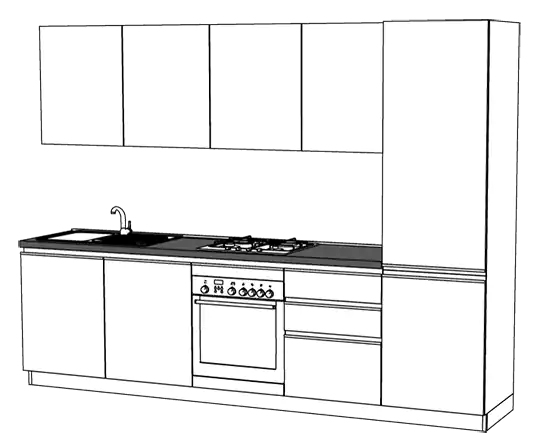
| Top profondità 62 cm |
Questa struttura rappresenta il massimo dell’innovazione tecnologica delle cucine Moretti Compact. I montanti metallici hanno la stessa altezza della cucina rendendola indipendente dal muro, pertanto sui detti montanti vengono applicate pannellature che svolgono la funzione di parete dietro la zona operativa della cucina e di sostegno dei pensili.
Un altro importante vantaggio della cucina Moretti Compact è che non vi è necessità di piastrelle. Inoltre la cucina, non avendo necessità di un muro retrostante, è posizionabile in qualsiasi punto di un ambiente con la possibilità che diventi una parete divisoria. Perfetta per muri fuori squadro, case in legno, pareti in cartongesso, pareti in pietra o in qualsiasi situazione in cui si voglia evitare di forare i muri.
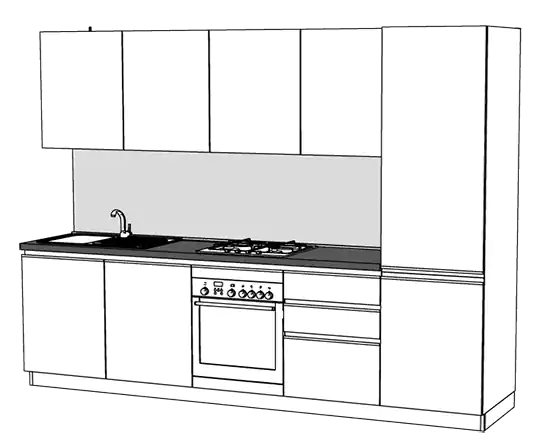
| Top profondità 62 cm | |
| Pannellatura disponibile anche con grafica |
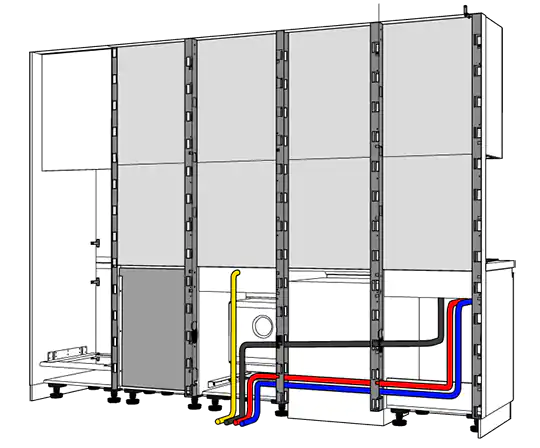
| Pannellatura indipendente dal muro per sostegno pensili | |
| Vano ispezionabile | |
| Montanti in metallo | |
| Sistema per passaggio acqua, gas e scarichi all'interno dei montanti |
La cucina Moretti Compact non necessita di alcun fissaggio a terra, solo in alcuni casi particolari viene richiesto un solo fissaggio alla parete. I montanti includono un sistema per il passaggio dei tubi di acqua, gas e scarichi all’interno dei montanti stessi, pertanto si è liberi di posizionare gli elettrodomestici in qualsiasi punto senza dover fare lavori di muratura, rendendo libera la progettazione. La struttura Panel permette di avere una perfetta aerazione sul retro della cucina, per evitare la formazione di muffe dannose per la salute.
Un’altra importante caratteristica della cucina Panel è di essere ispezionabile da davanti tramite le schiene rimovibili. Questa innovativa struttura realizzata da Moretti Compact Cucine è l’unica che permette di realizzare una cucina con parete retrostante strutturale alla cucina. Il piano di lavoro è 62 cm.
La cucina PANEL permette di realizzare una soluzione con un lato cucina ed un lato living. I montanti sono dotati di serie di agganci per le pannellature strutturali retrostanti alla cucina, che permettono la realizzazione di una parete divisoria, con la possibilità di inserire una zona living.
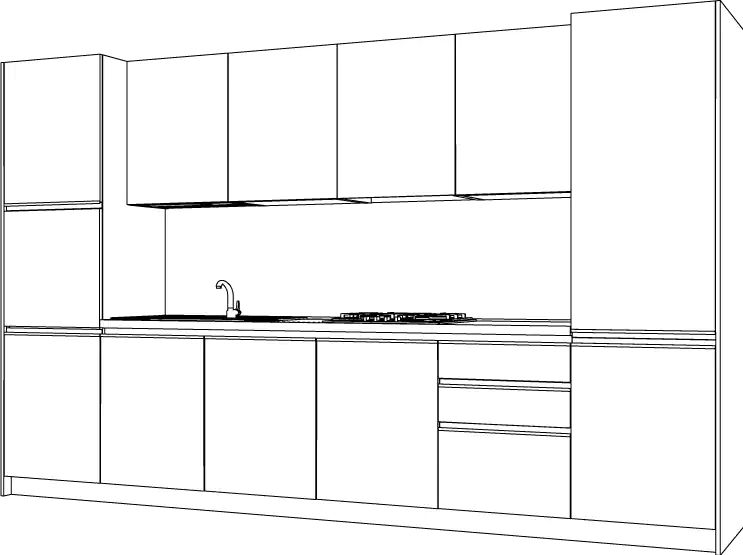
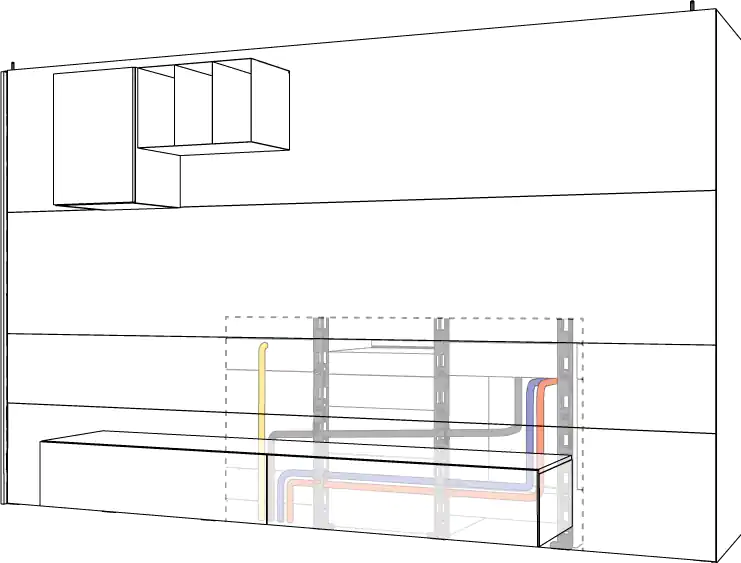
Esiste la possibilità di montanti ad altezza soffitto, personalizzabili in base all’altezza del soffitto stesso; con tale sistema si crea a tutti gli effetti una parete divisoria; l’altezza massima realizzabile è 3 mt. Il sistema Moretti Compact Cucine con parete integrata nella cucina, oltre a permettere il passaggio dei tubi di acqua, gas e scarichi, permette anche il passaggio di cavi elettrici.
La cucina anche in questo caso è completamente ispezionabile da davanti tramite le schiene rimovibili. Con questa soluzione possiamo quindi dividere un ambiente unico senza dover realizzare pareti in cartongesso o in muratura, ma sfruttando la cucina stessa come parete divisoria grazie alle sue particolari ed innovative caratteristiche costruttive.
| Wall | Hybrid | Panel | |
|---|---|---|---|
| La cucina permette il posizionamento di allacci e scarichi senza intervento di muratura | |||
| La cucina permette una perfetta aerazione | |||
| La cucina è già pannellata non servono piastrelle | |||
| La cucina può essere bifacciale fungendo da parete divisoria | |||
| Materiale certificato FSC - pannello ecologico LEB o CARB P2 |


